
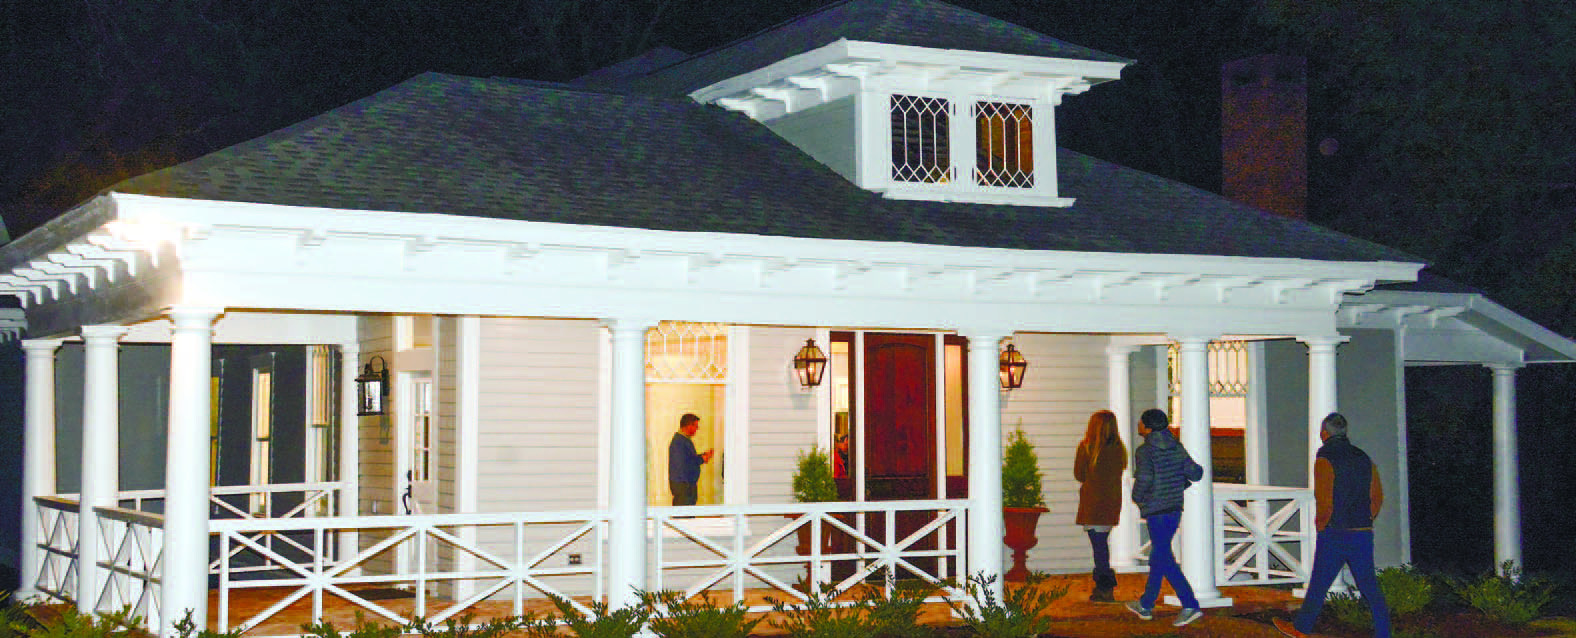
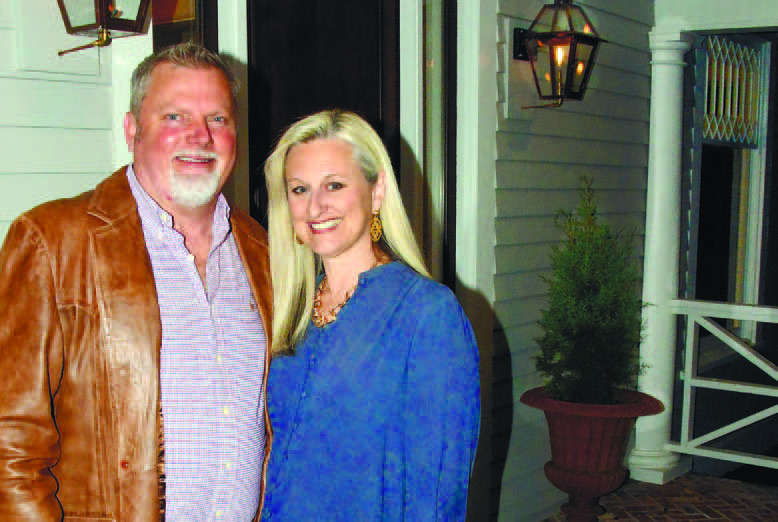
Johnny Holt says he first took notice of 307 Wayne St. about 30 years ago when it was just another old house taking up space about a quarter mile north of downtown Eatonton.
“I just always loved it because I could see what it could be. So I looked into it a few times, but it was just never for sale,” Holt says. “Then it sat vacant for about 15 years until one time about a year-and-a-half ago I drove by and the ‘For Sale' signs were up. So I was on the phone right away. I think I might have been the very first caller on it.”
A deal was soon reached with Holt taking possession two summers ago of what is now known in historical terms as the Gardner-Griffith House.
Work began immediately on cleaning up the neglected yard and stripping the interior of old carpet, cabinets, fixtures, and anything else not worth saving. Meanwhile, Holt took inventory of a slew of amateur renovations and repairs imposed on the home by who knows how many owners and renters since its construction nearly 120 years earlier.
Holt developed his fascination for fixing up houses as a 6-year-old, watching his grandfather at work. After graduating from Morgan County High School in 1984, he took a job plumbing and wiring mobile homes at Horton Homes in Eatonton, where he worked for 33 years.
During that time, though, Holt also started up a small renovation company in the early 1990s, a practice he continues today, mostly doing kitchens and bathrooms near Lake Oconee. His first whole house restoration came in 1996, when he bought his grandfather’s home in the Buckhead area, at Sugar Creek. He ended up living there for eight years.
“For me, I think the reason I enjoy this so much is because I can visualize what it will look like when it's finished without ever pulling the carpet up or taking the wallboard down. I can see the end result before I ever start,” Holt says. “It might change a little with the layout of the house where we move this wall a little or take something away, some things like that do change. But as far as the outside of the house and stuff like that, it pretty much comes out exactly as my vision.”
Holt admits he was fortunate to have found a couple of exterior photos of the home that helped him return the front porch railings to their true configuration, plus the photos clearly depicted the building’s original fenestration.
On the Wayne Street restoration, within the counsel of the Eatonton Historic Preservation Commission, Holt says he was careful to preserve as much of the original home’s material and character as possible, even if it sometimes meant waiting. For example, he explains sourcing new leaded glass for one of the front windows created many months of delay.
“The wait was worth it, though,” he proudly declares. “I really don’t think it would have the same character if we’d just replaced all the glass with modern stuff – which would have been a lot easier – and a lot cheaper. But I wanted to get it right. We even went back and ran new rope for the sash weights. So all the windows are original, even the way they open and close.”
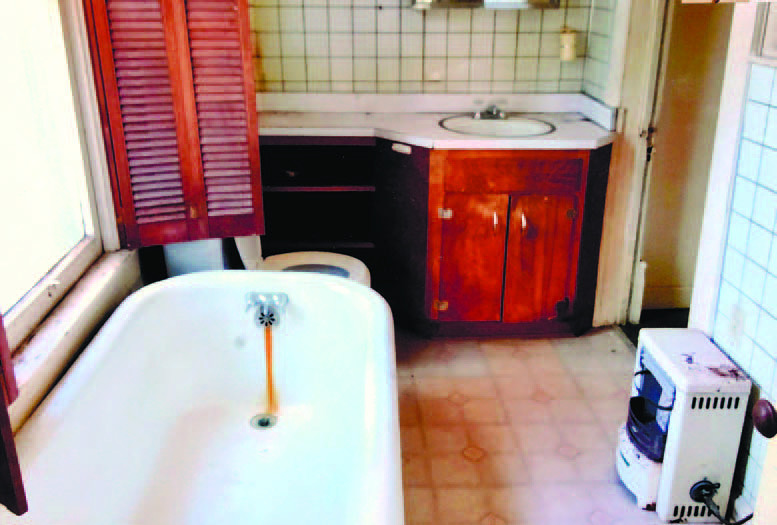
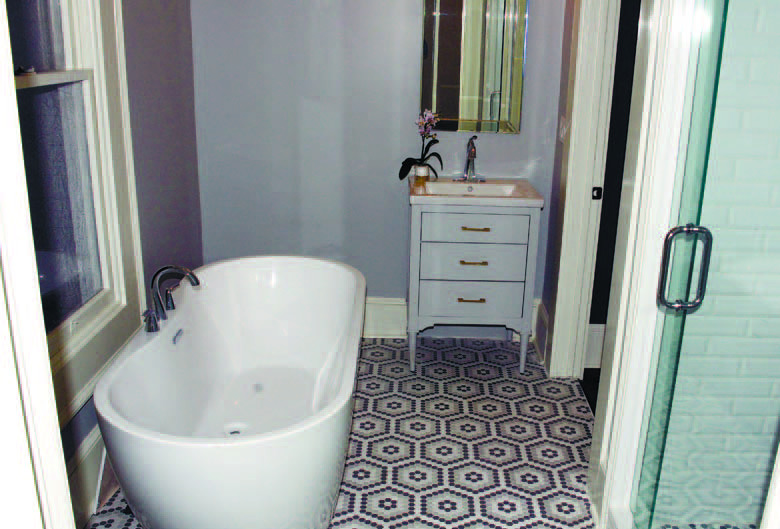
Each of the home’s three bedrooms is equipped with an attached bathroom, which Holt concedes is not correct to the original, but he estimates the master bath was added sometime in the 1970s (“Which back then would’ve been a really nice renovation,” he concedes.), so it does carry some provenance. Of course, all bathrooms now feature modern plumbing and fixtures, plus a couple was slightly enlarged to suit modern sensibilities, but all finishing work remains as true as possible to the original structure.
“And the footprint is exactly as it’s always been,” Holt says. “That’s important, there are no additions here at all.”
By far, though, Holt explains the kitchen provided the toughest challenge to resurrect because as the center of the home, it had remained untouched and most true to its original construction.
“It was all just pegged together. And some of the ceiling joists, they didn't even have pegs or nails in them, they were just sitting up there,” he recalls, betraying just a little alarm. “So, we had to brace things up and put laminated beams in and things like that. That was the most challenging part of the whole job, by far.”
Beyond the structure and behind the walls, everything is brand-new, Holt stresses. Gone are any lead pipes, knob-and-tube wiring, or any vestige of past systems outdated. The only obvious change to the floorplan is a short half-wall to break up the front living area and better designate a dining room.
“Structure-wise, systems-wise, this is a brand-new house, except for the aesthetics, what you see,” Holt says. “That’s really what I was going for.”